Home Additions in Central Pennsylvania
Our Services
More room without moving: what an addition costs, what the township will allow, and how long it takes.
Goodridge Construction Group builds home additions across Columbia, Montour, Luzerne, Union and Northumberland counties. Excavation, foundation, framing, roof, siding, windows, mechanicals and full interior finish, under one contract with one superintendent.
An addition is the one remodeling project that touches everything: the ground, the structure, the roof, the heating system, the electrical service and the township. It is also usually cheaper than buying a different house once you count a realtor, transfer tax and moving. We tell you early whether the addition you want is possible on your lot, because that answer comes from the zoning office, not from us.
What an Addition Costs
Additions are priced by foundation, roof and how much of the existing house has to change. The finished square footage matters less than people expect.
What drives the number:
- Foundation type: a crawl space, a full basement or a slab are three very different numbers
- A second story costs more per square foot than a ground-floor addition, because the existing structure has to carry it
- Whether the existing heating, cooling and electrical service can carry the added space, or need upgrading
- Roof geometry, since tying a new roof into an old one well is skilled work and tying it in badly causes leaks
- Site access for equipment, and what has to be moved: decks, trees, septic fields, utility lines
Kinds of Additions We Build
Most of the additions we build fall into a handful of shapes.
Additions we build:
- Single-room additions: family rooms, primary suites, larger kitchens and dining rooms
- Second-story additions over an existing one-story house or garage
- In-law and multigenerational suites, with their own bath and often a kitchenette
- Garage additions, attached and detached, including rooms above
- Sunrooms, three-season rooms and enclosed porches
Foundations and Structure
An addition is a new building attached to an old one, and the connection is where the engineering lives.
Structural work includes:
- Excavation, footings and foundation walls poured to frost depth
- Beams and headers sized for the load, stamped by an engineer where required
- Reinforcing the existing structure when a second story goes on top
- Matching floor heights so you do not end up with a step into the new room
- Roof framing tied properly into the existing roof, with correct flashing at every valley
Zoning, Setbacks and Permits
This is the step that stops projects, and it is worth knowing the answer before you spend money on drawings.
What we handle before construction:
- Setback, lot coverage and height limits for your specific parcel
- Zoning hearings or variances where the addition does not fit as of right
- Septic and well clearances, which often matter more than setbacks in the townships
- Stormwater requirements where new roof area changes runoff
- Building permits pulled in your municipality, and inspections scheduled and attended by us
Tying Into the House You Already Have
A good addition does not announce itself from the street. Matching an existing house is detail work.
Making it look like it was always there:
- Matching siding, trim profiles and roof shingles, or re-siding the whole house where a match is not possible
- Matching window style, grille pattern and head height
- Extending heating and cooling properly, rather than hanging a space heater on the new room
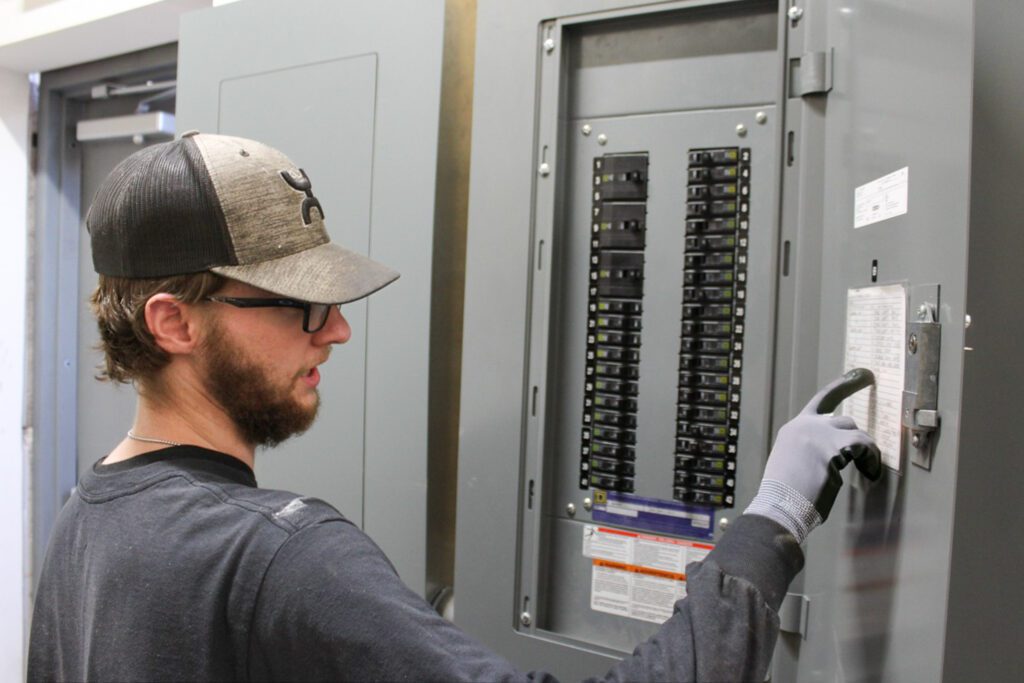
- Extending the electrical service, including a panel upgrade where the existing service is undersized
- Flooring transitions and trim that carry through from the old house into the new
Where We Work
Additions we build in:
- Berwick, Bloomsburg, Danville, Nescopeck, Catawissa and Mifflinville
- Wilkes-Barre, Nanticoke, Kingston and the Back Mountain
- Lewisburg, Mifflinburg and New Berlin
- Sunbury, Northumberland, Milton and Shamokin
- Township and borough parcels alike, each with their own zoning rules
One Contractor From the Hole in the Ground to the Last Coat of Paint
An addition touches the excavator, the concrete crew, the framers, the roofer, the siding crew, the electrician, the plumber, the HVAC installer and the finish carpenter. Hired separately that is nine schedules to coordinate and nine people to blame. We run it as one job with one contract and one superintendent, and we pull the permit. If the service panel will not carry the new space, we handle the panel upgrade inside the same project.
Contact Goodridge Construction Group to talk through an addition and get a written, line-by-line estimate. We work throughout Columbia, Montour, Luzerne, Union and Northumberland counties.