Residential Design-Build in Central Pennsylvania
Our Services
One team designs it, prices it and builds it. You are not standing between an architect and a contractor.
Goodridge Construction Group designs and builds renovations, additions and whole-house projects across central Pennsylvania. Design-build means one team draws it, prices it and builds it, so you are not standing between an architect who does not know what things cost and a builder who did not draw them.
Our leadership team has spent years on the other side of construction as well: developing subdivisions, building apartments and offices, financing them and then owning and renting them. When you have signed the construction loan yourself and lived with the result, you get careful about telling a homeowner a number you are not sure of. That is the main thing it changes about how we work. We would rather have the uncomfortable conversation about cost in the planning stage than halfway through demolition.
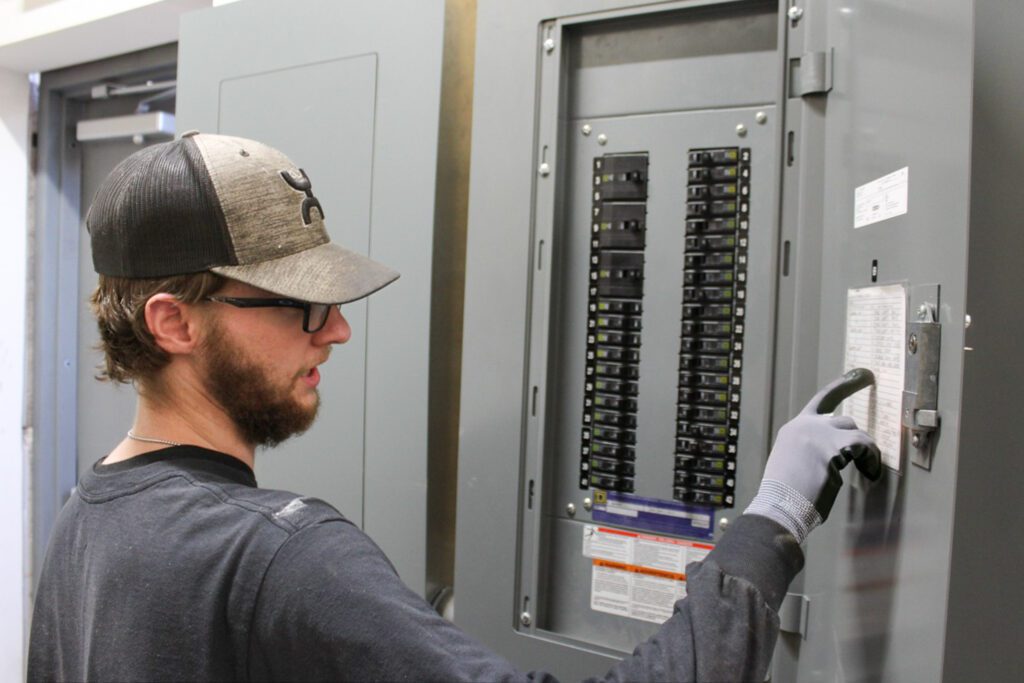
Step 1: Plan
Before anything is drawn, we work out what you want, what the house will allow, and what it costs.
What happens in planning:
- We walk the house with you and talk about how you actually use it, not just what you want to change
- We look at structure, systems and layout to see what is possible and what is expensive
- We check zoning, setbacks and historic review where an addition or exterior change is involved
- We give you a realistic budget range before you have spent money on drawings
- If your project does not make financial sense, this is where we say so
Step 2: Design
Drawings produced against a number, not drawings you price afterward.
What design covers:
- Floor plans, elevations and the detail needed to permit and build
- Structural engineering coordinated where walls move or a second story goes on
- Selections: cabinets, counters, tile, flooring, fixtures and finishes
- Line-by-line pricing that updates as the design develops, so there is no reveal at the end
- A fixed scope and a fixed contract before demolition starts
Step 3: Build
One contract, one superintendent, our own crews and our own permits.
What building looks like:
- A written schedule with real dates, including which rooms are unusable and when
- One superintendent on site who knows the job, not a rotating cast
- Every permit pulled by us and every inspection attended by us
- Dust containment, site protection and a house you can live in where that is the plan
- Weekly updates, and a call the day we find something behind a wall rather than a week later
Step 4: Live In It
The job is not over at the final payment.
After the work is done:
- A walkthrough and a punch list we finish, not one that drifts
- Manuals, warranties and the permit sign-off documents handed to you
- Workmanship warranty, and we are the ones who come back
- Photographs of what is behind the walls, so the next project is easier
- A single company to call in two years, still in business twenty-five minutes away
What We Design and Build
Design-build covers everything we do on an existing home.
Projects we design and build:
- Kitchen remodeling
- Bathroom remodeling
- Home additions, including second stories and in-law suites
- Whole-house renovations of older homes
- Exterior remodeling, basements, garages and outbuildings
New Homes Go to Ridgemark
Building new? That is Ridgemark.
- New home construction is built under our homes brand, Ridgemark Homes, at ridgemarkhomes.com
- Same crews, same superintendents, same suppliers
- Custom homes built to your plan or to one from the Ridgemark plan library
- To-be-built packages on lots held by developers, land sellers and agents
- Goodridge handles everything on a house that already exists
The Budget Belongs in the Room While It Is Being Drawn
Almost every renovation that goes badly went badly for the same reason: the design and the money were decided by different people at different times. A design-build contract puts them together. You find out what something costs while you can still change it, the scope is fixed before demolition, and one company is accountable from the first sketch to the final inspection. If you are building new rather than changing what you have, Ridgemark Homes is the right place to start.
Contact Goodridge Construction Group to start with a conversation and a realistic budget range, before anything is drawn. We work throughout Columbia, Montour, Luzerne, Union and Northumberland counties.